SR No.4, CTS No. 802/1, Vikas Nagar, Wanwadi, Pune, Maharashtra - 411040
Paradise is more than just a residential project — it is a modern depiction of a luxurious, family-first lifestyle. Located in the prime cosmopolitan neighbourhood of Wanowrie, Pune, Paradise offers thoughtfully designed homes that combine elegance, comfort, and convenience.
Designed with contemporary architecture and attention to detail, the project delivers spacious living spaces filled with natural light and ventilation. With major conveniences nearby, residents enjoy seamless connectivity while experiencing peaceful urban living.
Whether you are looking for your dream home or a valuable real estate investment, Paradise offers the perfect blend of location, lifestyle, and modern design.
Prime and well-connected location in Wanowrie
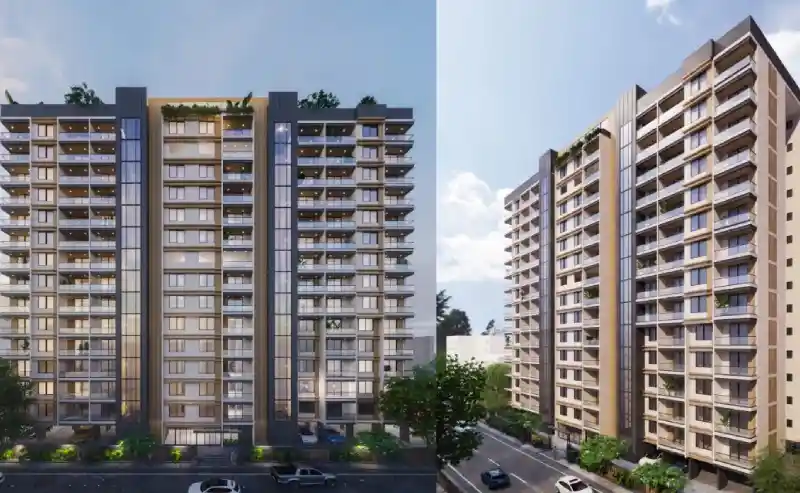
Contemporary straight-line architectural elevation
Premium 2 BHK, 2.5 BHK & 3 BHK homes
Spacious layouts with elegant interiors
Modern lifestyle amenities
Close proximity to schools, hospitals, malls, and IT hubs
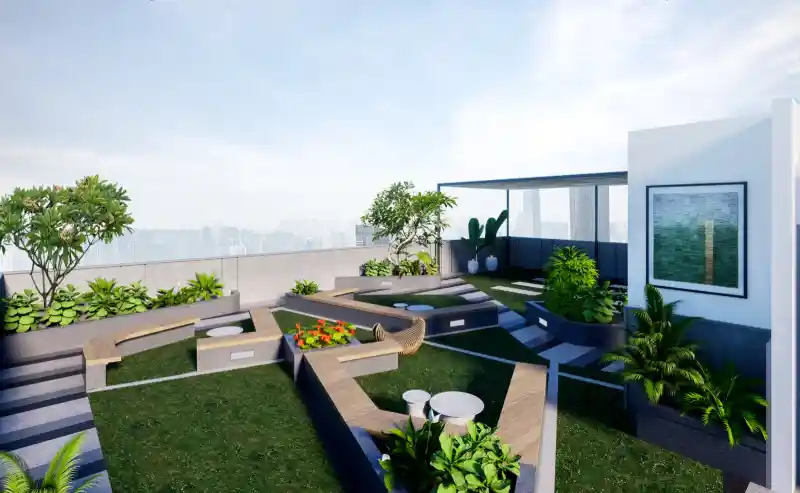
Paradise offers thoughtfully designed recreational and community spaces to enhance everyday living.
Party Lawn
Performance Stage
Walkway
Buffet Area
Toddler’s Play Area
Lawn with Sit-out
Outdoor Seating Area
Children’s Play Area
Yoga / Meditation Area
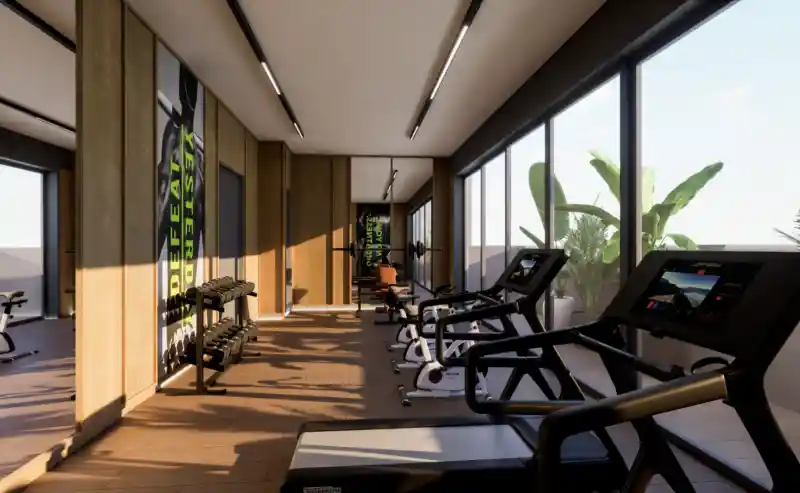
Gymnasium
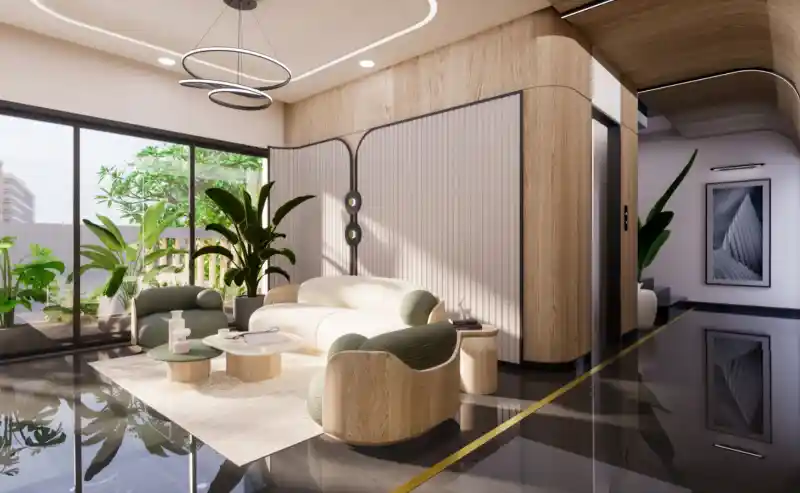
Elegant Entrance Lobby
Rainwater Harvesting System
CCTV Surveillance in Compound & Lobby Areas
Solar Power Provision
Common EV Charging Point
Video Door Phone Security System
One Light & One Fan Point in All Rooms Connected to DG Set
WiFi Connectivity up to Distribution Board in All Flats
The apartments at Paradise are designed with efficient layouts that ensure comfort, privacy, and maximum space utilization.
Living Room
Dining Area
Balcony
Kitchen
Guest Bedroom
Guest Toilet
Guest Balcony
Common Toilet
Kids Bedroom
Master Bedroom
Master Toilet
Master Balcony
Step into a luxurious entrance lobby crafted with premium materials and sophisticated finishes. The design incorporates soft curved geometry that flows gracefully throughout the space, creating an elegant and welcoming atmosphere for residents and guests.
Paradise offers excellent connectivity to major destinations across Pune.
Amanora Mall – 6.5 km
Seasons Mall – 6.5 km
Magarpatta IT Park – 6.6 km
SP Infocity – 8.6 km
Pune Railway Station – 6.8 km
Pune Airport – 12 km
Inamdar Multispeciality Hospital – 1.4 km
Chhatrapati Shahu Maharaj Hospital – 1.9 km
Ruby Hall Clinic, Wanowrie – 1.8 km
Canterbury School – 650 m
Bishop’s School – 2.9 km
St. Mary’s School – 3.1 km
 2 & 3 Bedrooms
 2 Bathrooms
 25 Parking
 Facing


